
Residential Complex «Kimolos»

Почергово: 1 – 1кв. 2027, 2 – 4кв.2028
Baltymorska (Posmitnoho), 20-A
All apartments have been sold.
It is called «Kimolos».
A place where history and natural wonders meet, where the past and the future embrace.


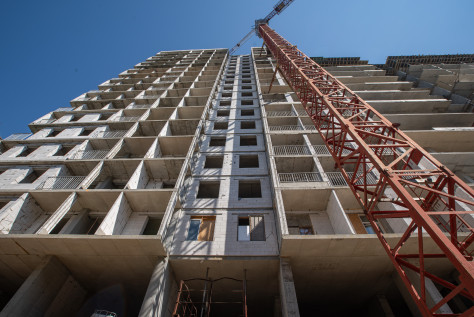
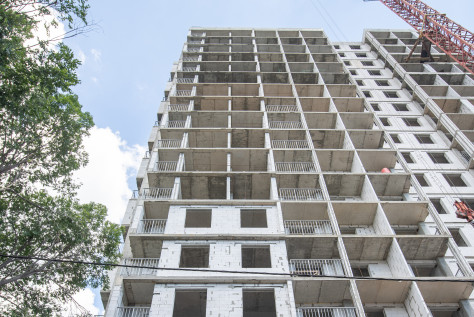
_1756457109_1244_818fit.jpg)
_1756457109_1244_1244fit.jpg)


Welcome to the wonderful Greek island, located in the midst of the majestic city of Odesa - Residential Complex Kimolos!
«Kimolos» is more than just a house, it is a relaxed elegance of shapes and perspectives that are intertwined with all the benefits of modern life.
Enjoy the immensity of Odesa's landscapes right from your windows, which will invite all the southern rays to your home. Use the convenience of the modern city offered by the developed infrastructure near the house.
The architectural excellence of the Residential Complex «Kimolos» will envelop you with charming stylish details and unsurpassed sophistication. You will feel that every element, every natural material, every shade was chosen to create an atmosphere where your day is a new journey into the world of beauty, peace and comfort.
Our authentic adjacent territory is your private island in Odesa. Perfectly arranged green areas, picturesque corners for relaxation, sports grounds and decorated paths will turn your days into real holidays of life.
On the ground floor of the complex there will be commercial premises and your care company - Gefest.home management company.
The Residential Complex «Kimolos» is the answer to our common dream of living in a modern, peaceful and promising Odesa, which it will definitely become together with us, its residents. We are starting to create our beautiful future.
Be the first to discover this unique atmosphere and start your own story on Kimolos Island.
The project includes: studio apartments, one- and two-bedroom apartments, underground parking, a design lounge, and commercial premises.


- Flats
- Commercial Areas
- Parking




More about heating, water supply, elevators, security system
Energy saving
Energy-saving technologies and modern insulation materials, Greek aluminum profiles with profiles with energy-saving double-glazed windows were used in the creation of the complex.
Autonomous heating system
The house has an individual gas boiler room. In order to rationally consume heat in the complex and save on utility bills, investors are given the opportunity to independently install individual heat meters.
Water supply system
The complex has an uninterrupted system of water supply and water purification. Also, in the event of an emergency shutdown of water in the city, the complex provides water tanks.
The elevator installations
The building is equipped with Otis noiseless elevators; the additional option is an installation of passenger and freight elevator in each parade room is envisaged.
The original concept of the premises
The design of the hall and corridors will be subject to a single style with bright accents in the decoration of ceilings, floors and stairs.
Security system
The complex has a video surveillance system with an output to the guard post.
Free layout of apartments
There is a possibility to divide and combine the rooms, to change the place of the kitchen, bathroom, etc in each apartment.